


Contact Agent
PRICE REDUCTION - OWNER SAYS SELL
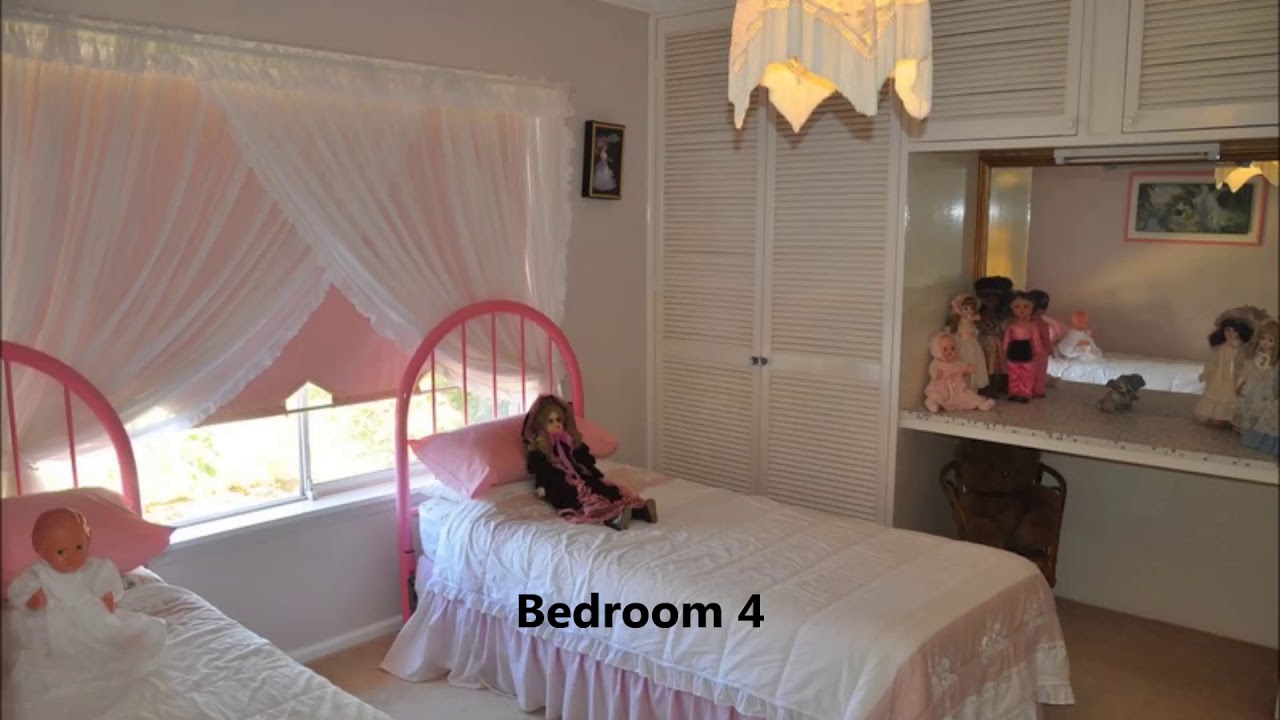
This meticulously maintained 5 bedroom home is designed for family living at its best. The flexible floorplan offers multiple living areas, including a family room and formal dining area with lots of natural light and a spacious sunken lounge room. The timber kitchen has a dishwasher and an everyday dining area. The main bedroom features an ensuite and walk in robe and all the other bedrooms are a good size. Evaporative air conditioning and gas heating ensure the home is comfortable all year round. The rear verandah gives an elevated view of the 12m x 5m in ground pool. An adjacent pool house/rumpus room has a shaded entertainment area and a workshop for the handyman of the home. Other features include a single lock up garage, with remote and internal access and a single carport. This properties unique location on a 2212.60sqm block, with access on three sides and surrounded by quality homes, makes it ideal for potential development.


Map
-
Address104 Calarie Road, FORBES NSW 2871
Contact Agent

Similar
Similar Listings

- For Sale
House
124 Flint Street, FORBES NSW 2871
$459,000

- For Sale
House
31 Patterson, FORBES NSW 2871
$520,000

- For Sale
House
30 Flint Street, FORBES NSW 2871
$520,000

- For Sale
House
8 Oxford Street, FORBES NSW 2871